The future of logistics in the heart of Lombardy

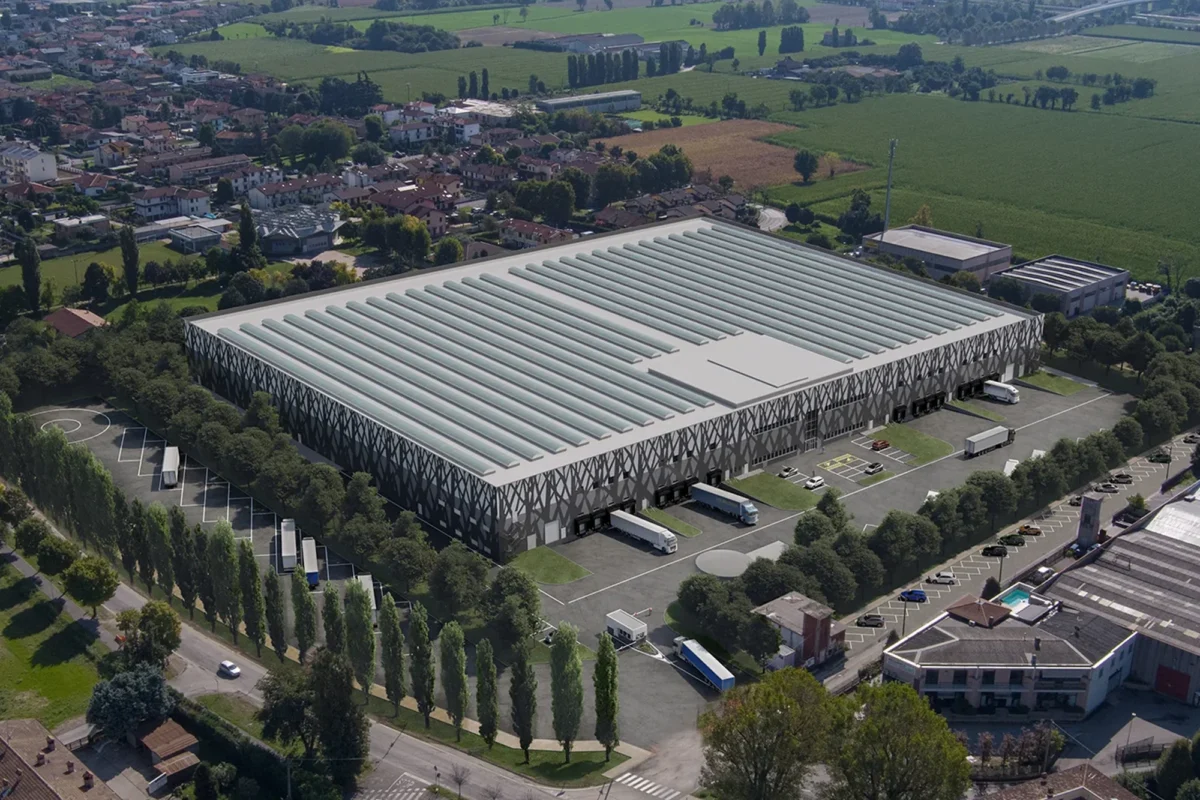
Mileast Logistics Park represents a unique opportunity for industry players in the logistics sector in Lombardy, designed to meet the needs of today's logistics market to the fullest extent. It integrates innovative solutions that enhance operational efficiency and reduce environmental impact. With its well-designed spaces and strategic location, it is a key asset for logistics operations in the heart of Lombardy.
 20K sqm of Warehouse
 600 sqm of Offices
 16 Loading bays
 trategic location
 LEED BD+C Platinum
20K sqm of Warehouse
600 sqm of Offices
16 Loading bays
trategic location
LEED BD+C Platinum

location
A new opportunity from the Bre-Be-Mi to Europe
Located just 2 km from the Romano di Lombardia exit along the A35 motorway, which connects the Regional capital with Brescia and Bergamo, Mileast Logistics Park stands at a crucial junction for national and international traffic routes. This strategic location makes the logistics center an ideal reference point for distribution operations in Lombardy and Northern Italy.
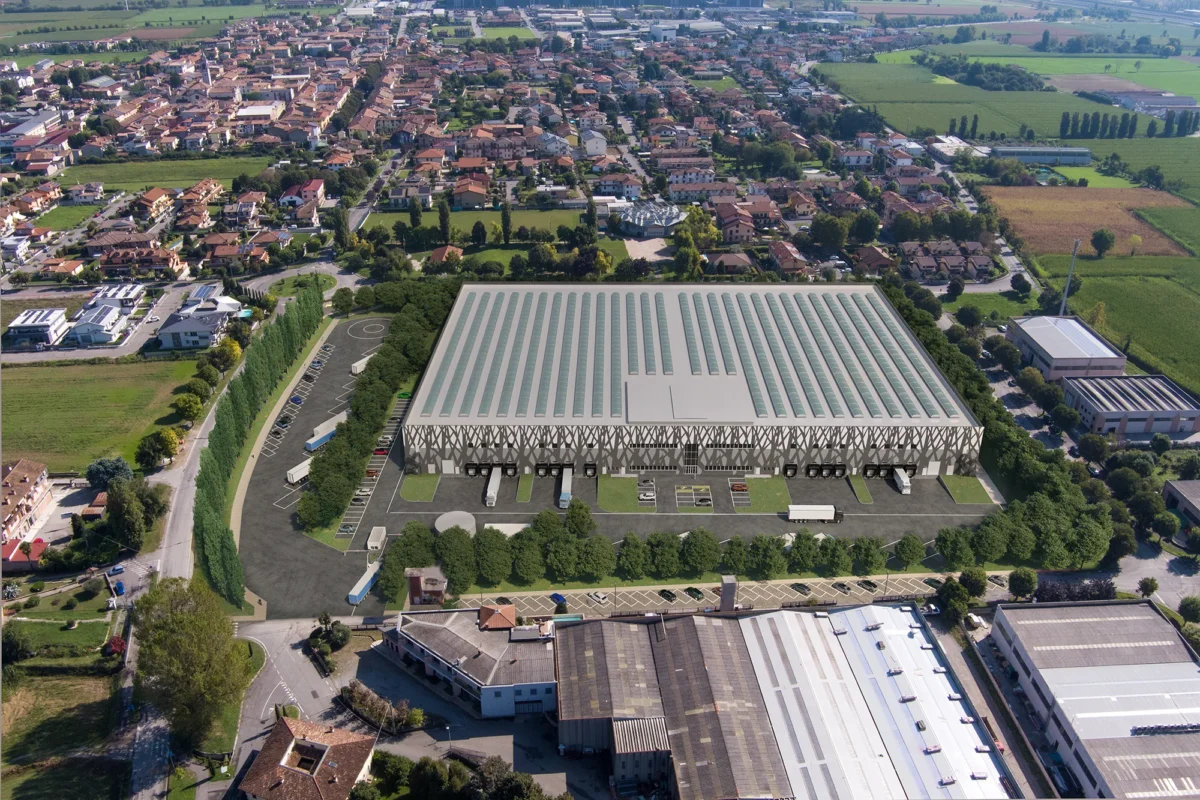
Mileast enjoys a highly strategic position to the east of Milan.
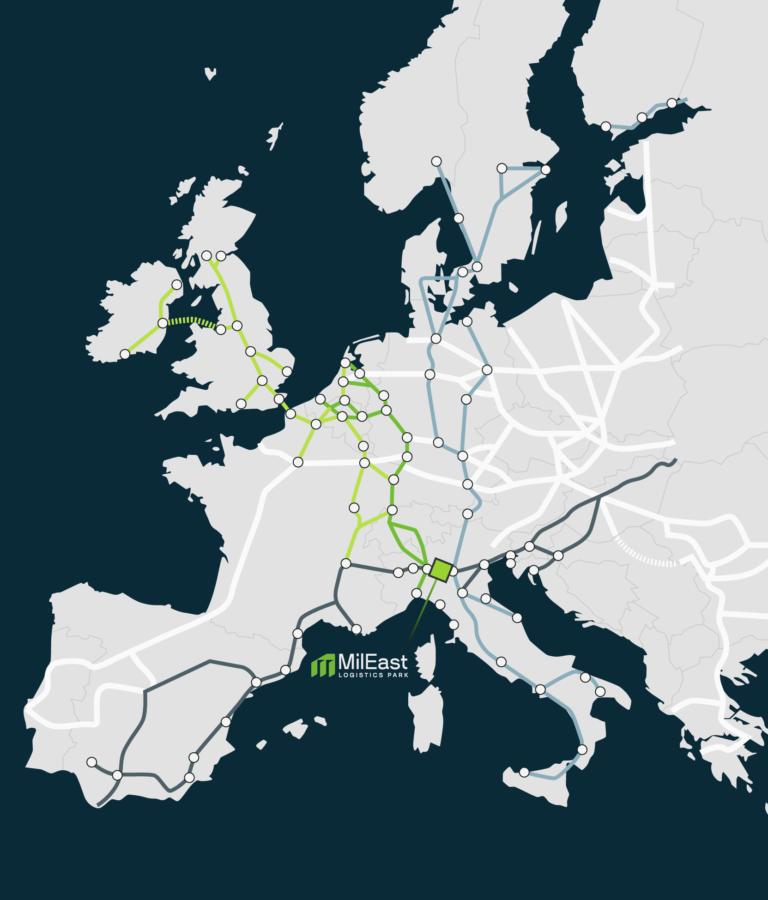
 TEN-T Transport network
 Mediterranean
 Scandinavian — Mediterranean
 Rhine — Alpine
 North Sea — Mediterranean

Strategic Location
Mileast Logistics Park is located in an evolving economic and social context, where the enhancement of logistics spaces is essential. Being present here means operating in Italy's most advanced logistics hub, from which all major national and international destinations can be easily reached.
30 km → Bergamo - 30 min
42 km → Brescia - 35 min
53 km → Milano - 40 min
104 km → Verona - 60 min

28 km → Bergamo Airport - 30 min
47 km → Linate Airport- 35 min
101 km → Malpensa Airport - 1 hour 10 min
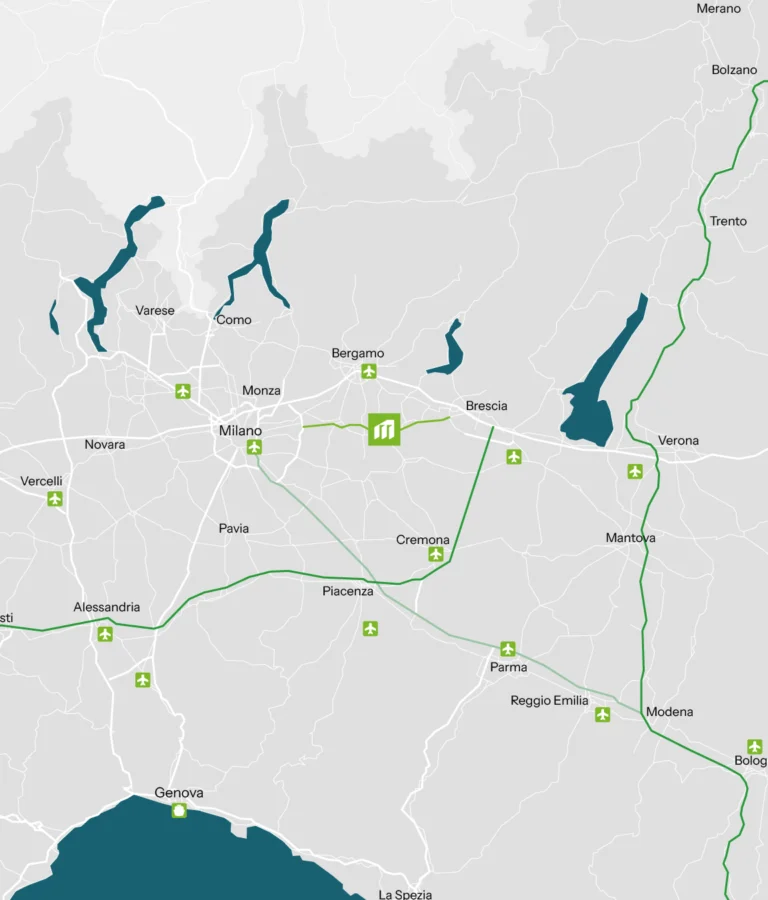
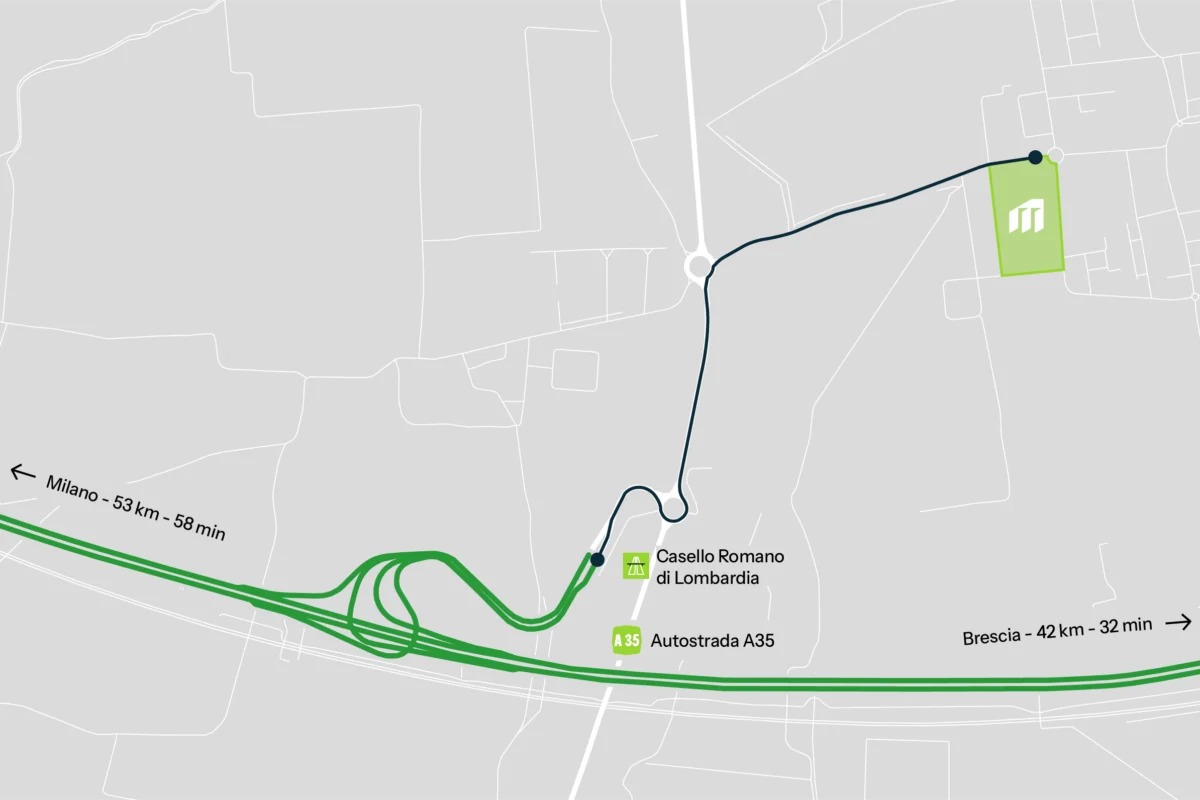
Mileast is just 4 min away from the Romano di Lombardia highway exit
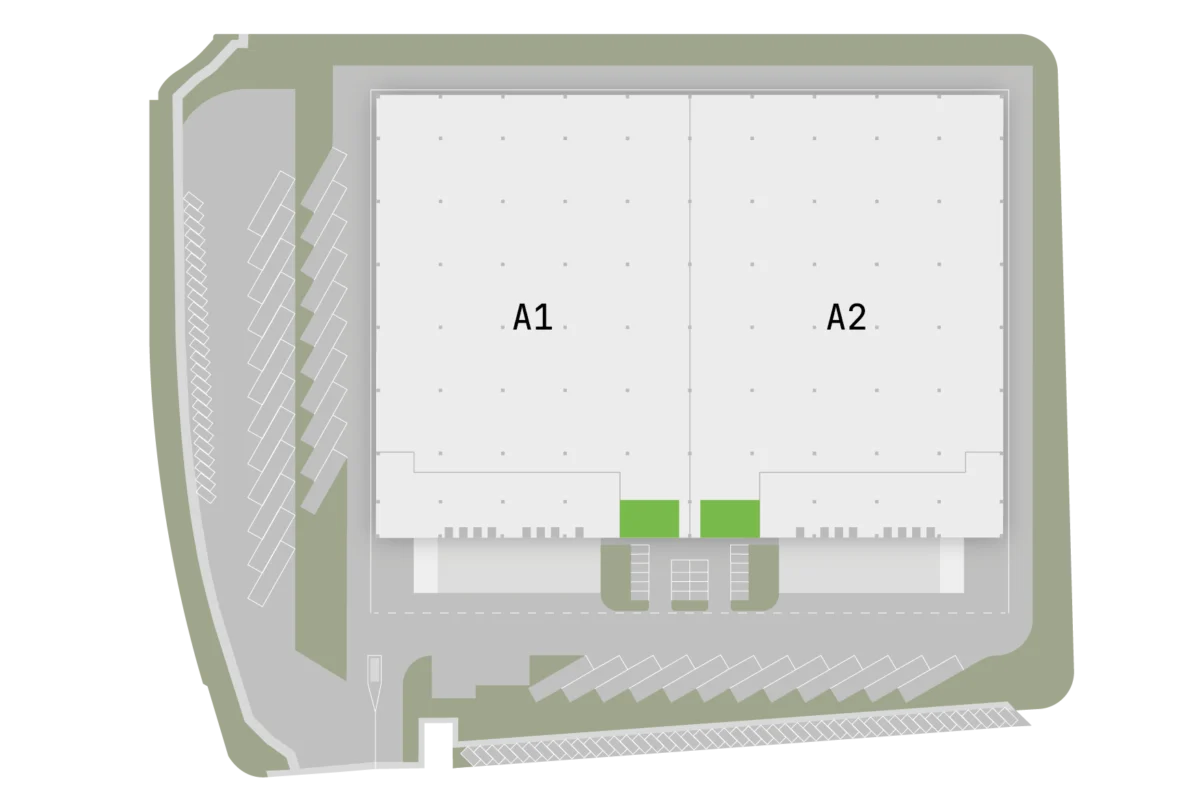
warehouse
Warehouse

Car parking

Offices

Truck parking

Loading bays
Loading bays
Car parking
Car parking
Guardhouse
Offices
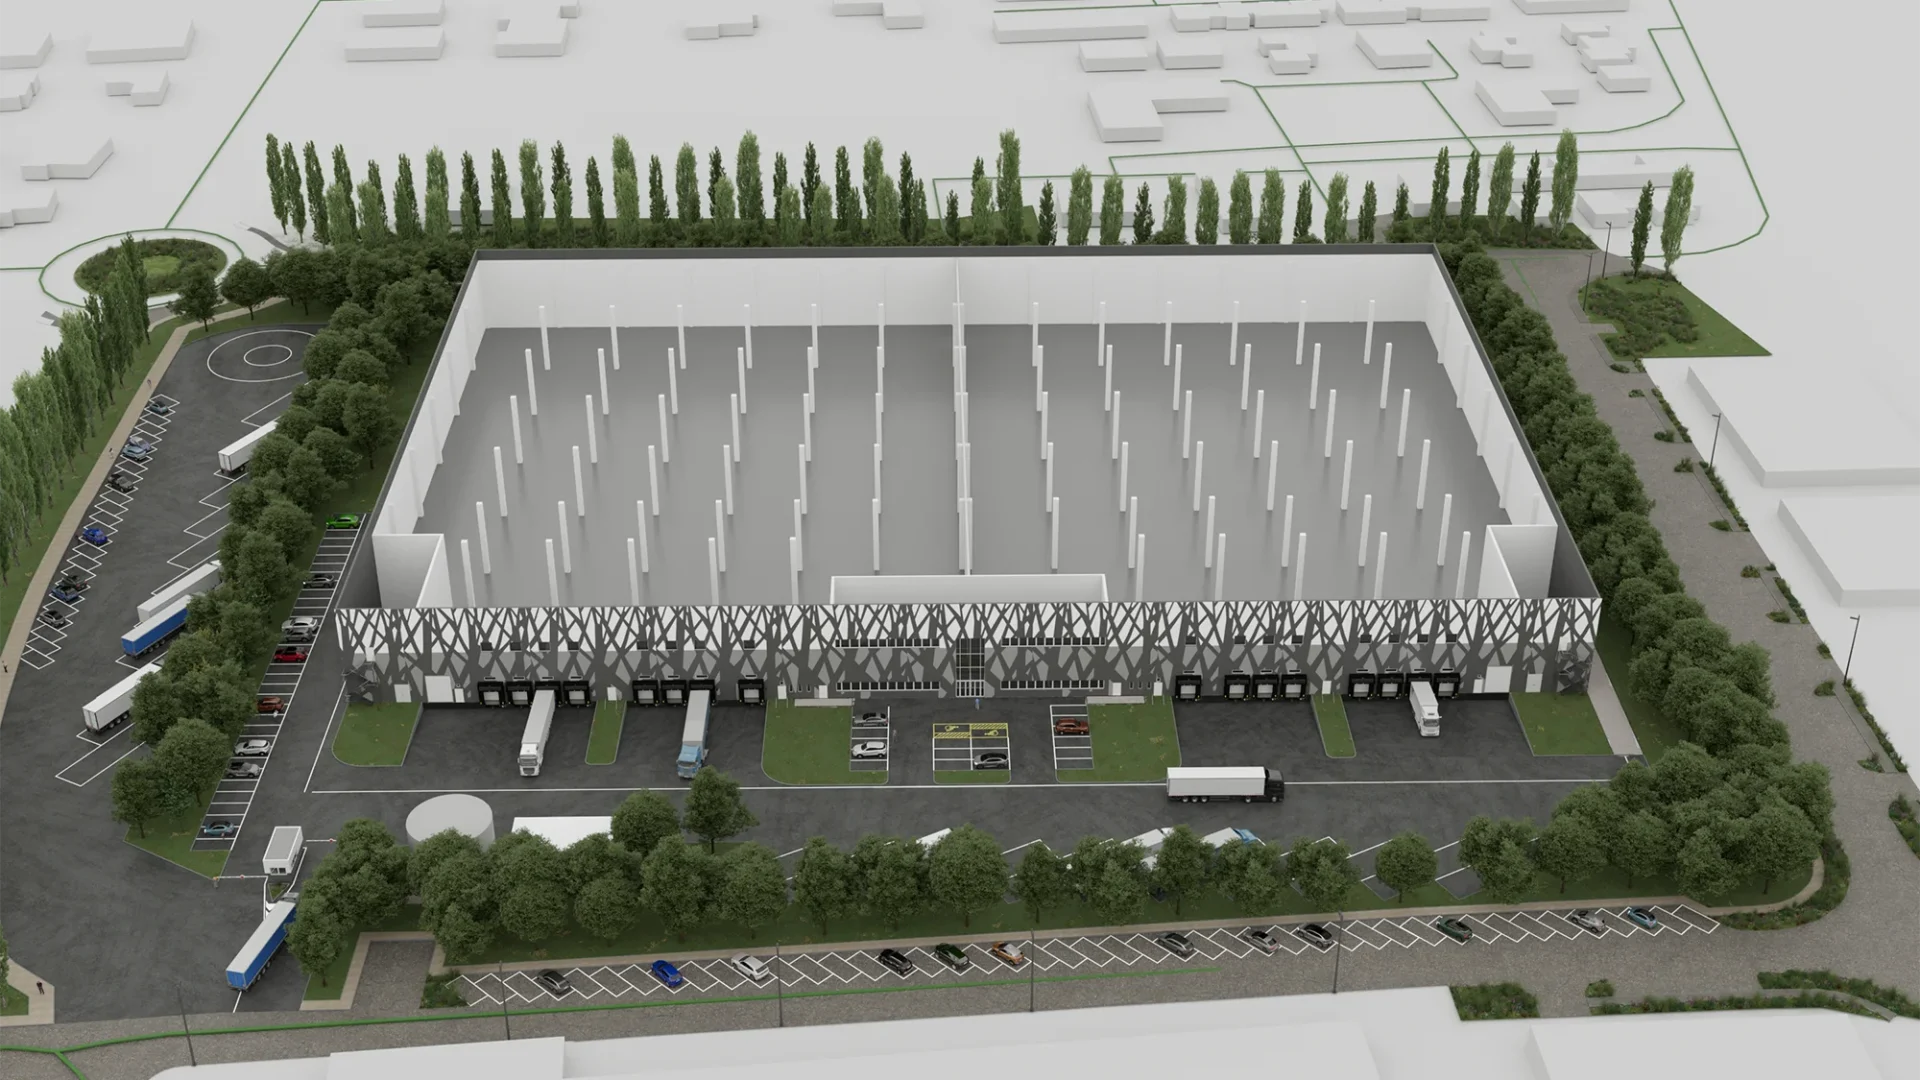
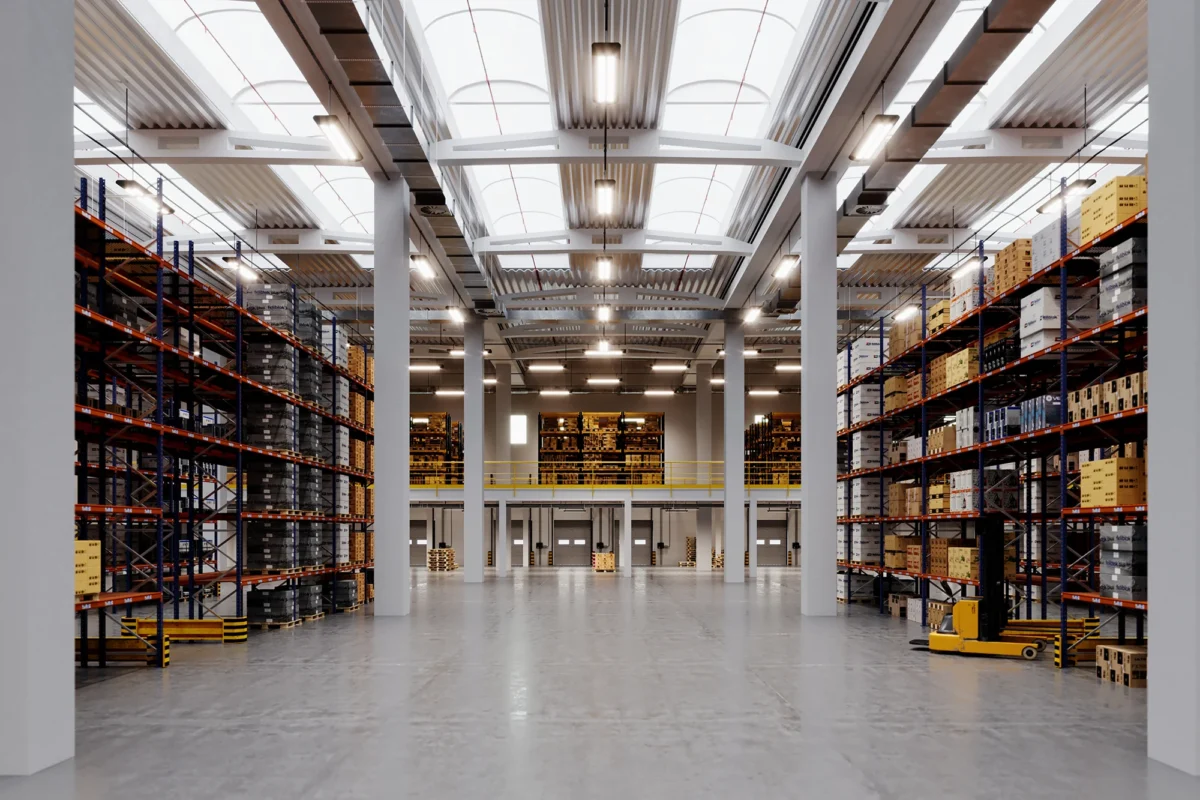
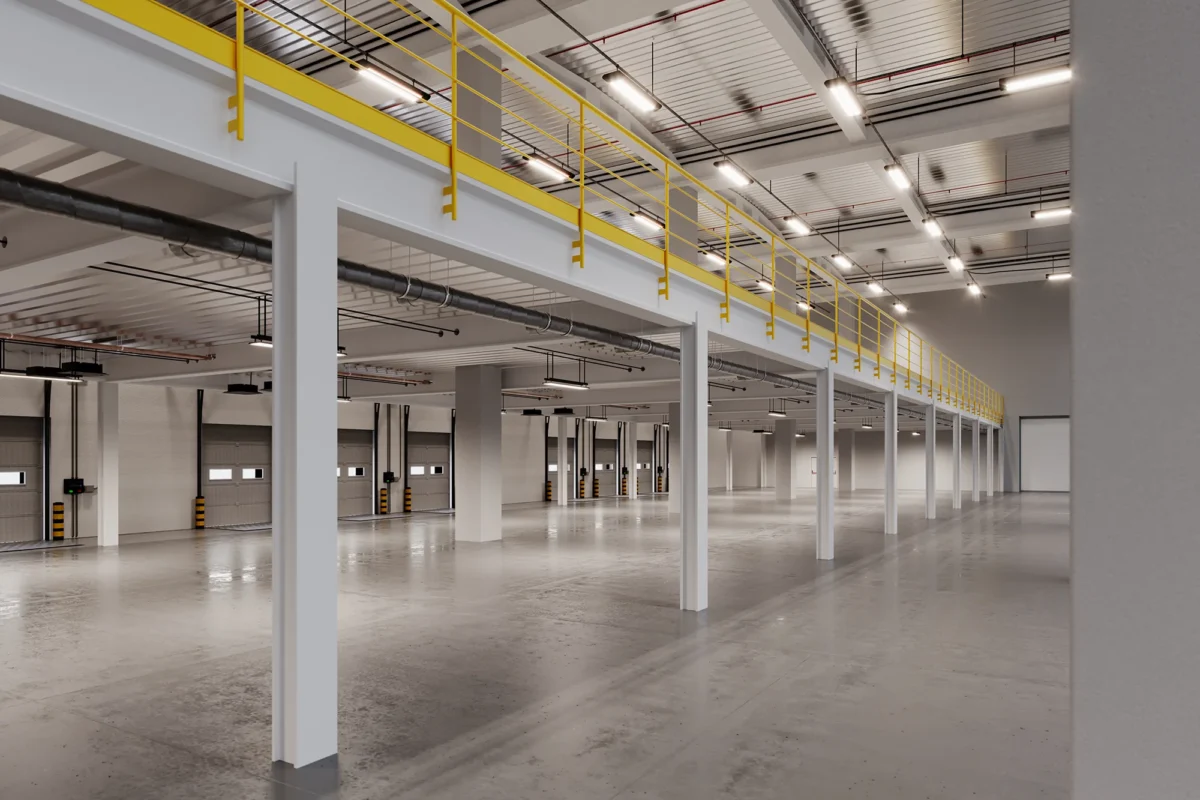
The warehouse spaces at Mileast Logistics Park are designed to meet the needs of contemporary logistics: they are rational, modular, easily accessible, and configurable according to the tenant's requirements.


16,00m x 20,70m
Pillar span
12,00m
Under-beam height
5ton/sqm
Floor load-bearing capacity
16
Loading bays
7.000kg
Loading bay capacity
LED
LED lighting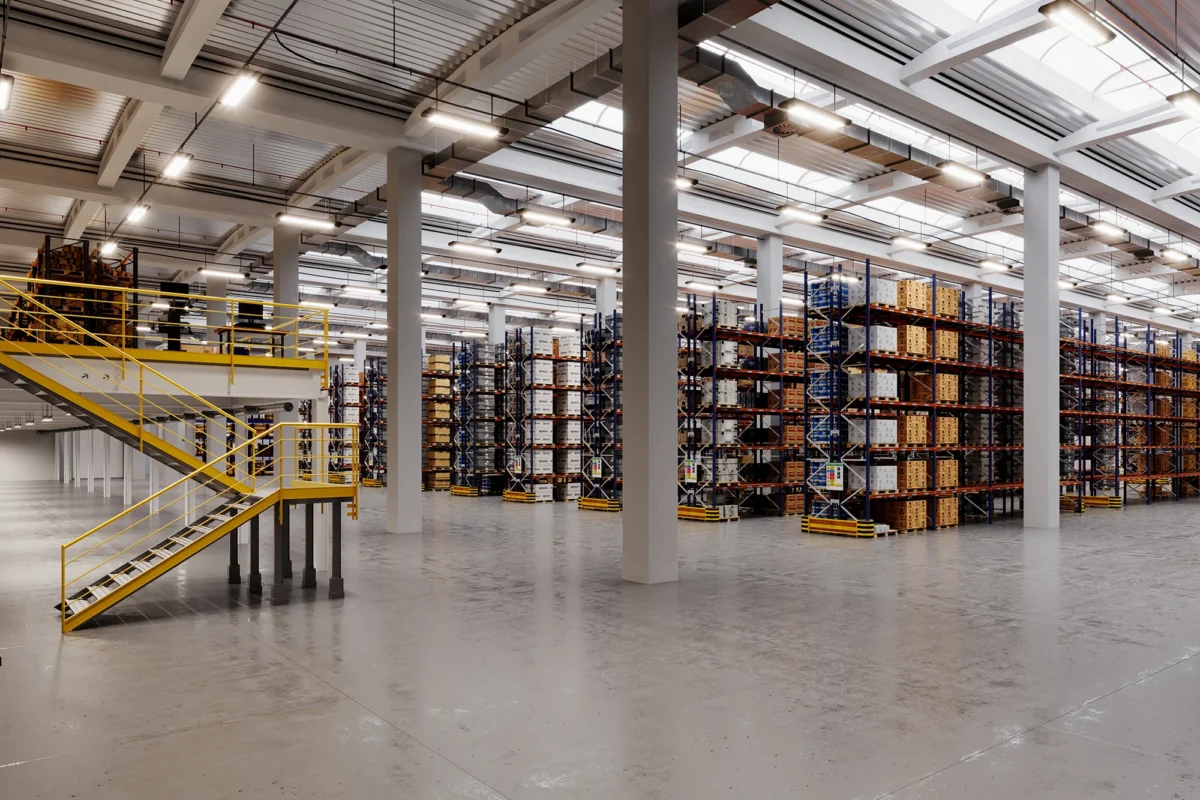
The optimization of logistics flows and the reduction of delivery times are the main challenges in the logistics sector. Mileast Logistics Park fully addresses this need, serving as a point of reference for its strategic location just 2 km from the Romano di Lombardia exit and for its ability to adapt, in its contemporary design, to a constantly evolving market.

2
Independent modules
22,216 sqm
Total surface
600 sqm
Office surfaceAccessibility and parking
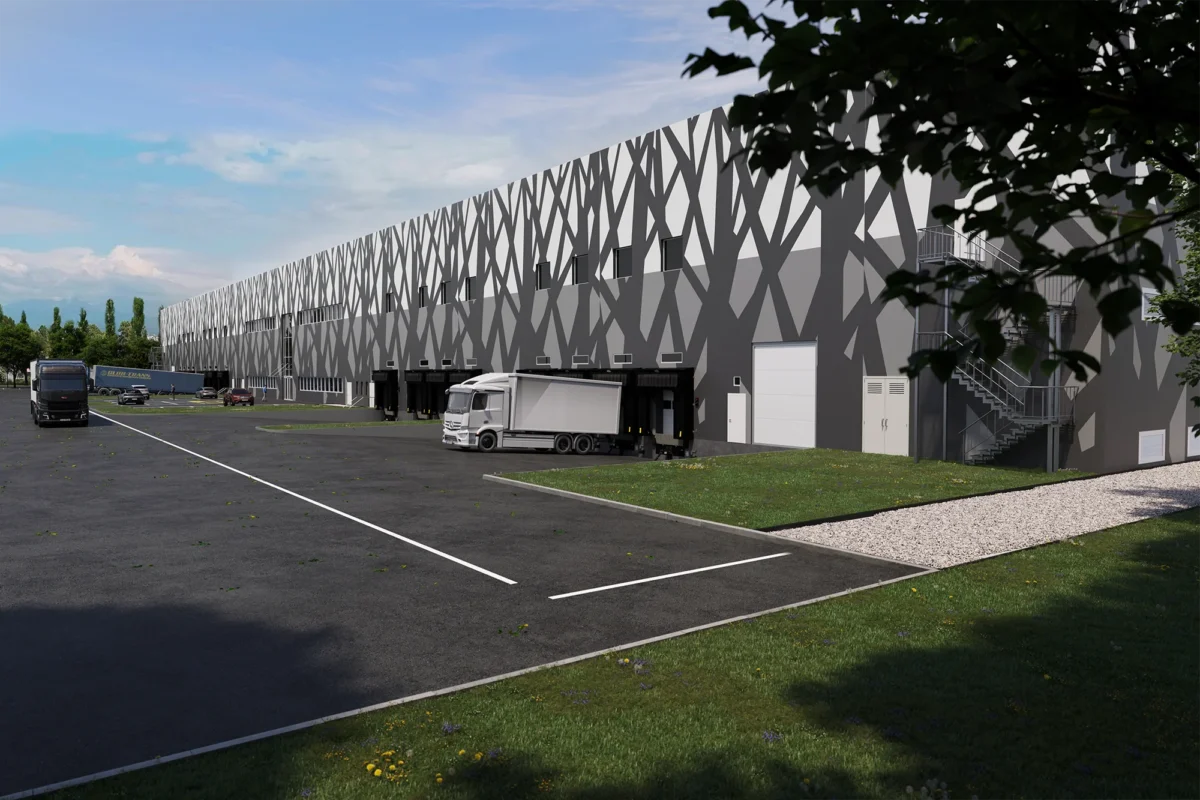
The large logistics area of Mileast Logistics Park includes 12 outdoor truck parking spaces and 12 indoor parking spaces, ideal for the transit and parking of large vehicles. Additionally, there are 25 outdoor car parking spaces and 54 indoor ones, strategically distributed to ensure convenience and accessibility. This optimizes every parking area, for efficient and organized use of the spaces within the logistics hub.


12
External truck parking
12
Internal truck parking
25
External car parking
54
Internal car parking
2
Total flush accesses
Charging stations
Provision of charging stations for each module
Offices: comfortable and sustainable
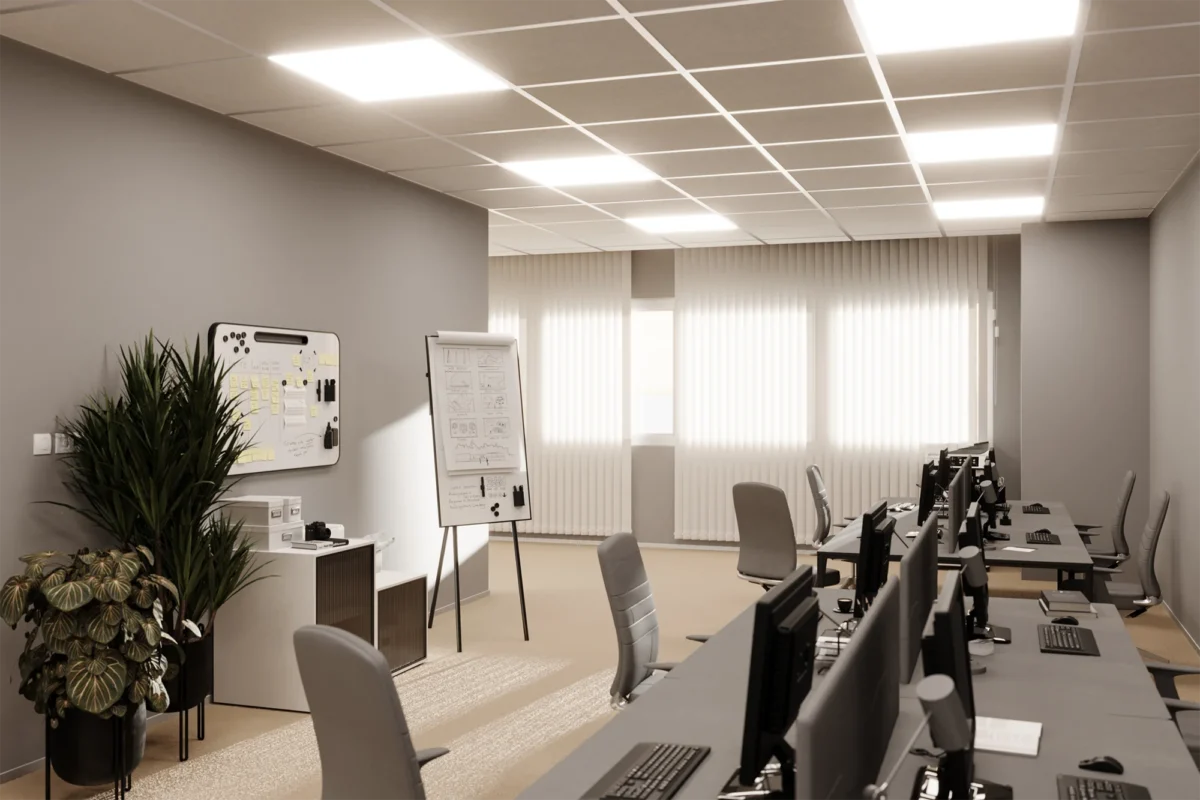
The offices at Mileast Logistics Park are designed to be modern, functional, and sustainable. The spaces are flexible and technologically advanced, aimed at ensuring worker well-being and energy efficiency. Thanks to the use of eco-friendly materials, low- energy lighting systems, and energy recycling solutions, these spaces promote productivity and comfort while simultaneously reducing the environmental impact of the logistics center.
Dedicated office areas

Office areas per module

Separate changing rooms with frosted glass for natural light and privacy

Window providing direct access to the warehouse for exchanging documents with drivers

Separate technical/utility room available to the tenants

Separate bathrooms for drivers

Operational ground floor, Upper floor executive offices

Leed-compliant materials and finishes

Raised floor

Energy class A
sustainability
Keyword: Sustainability

LEED Platinum
Certification
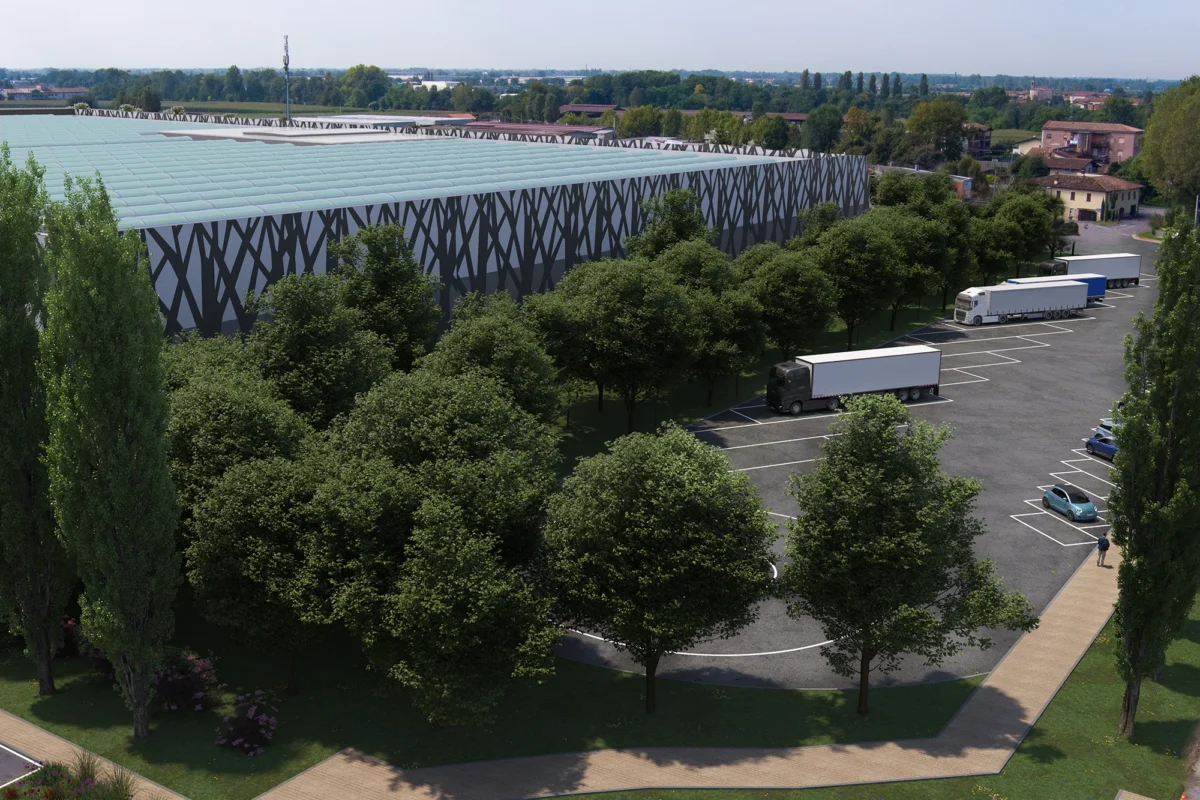
The Mileast Logistics Park project is born with the objective of minimizing emissions. The park, built with certified materials, is located on a reclaimed industrial site. Greenery surround the park, another key feature of this logistics asset. Self-sufficient in terms of water and energy, Mileast will be surrounded by sound-absorbing barriers to eliminate acoustic impact, thus contributing to a sustainable working environment and optimizing resources.
 Site
sustainability
 Energy
and atmosphere
 Quality of
indoor environments
 Regional
priorities
 Efficient
water management
 Materials
and resources
 Innovation
in design
 Transport
and location
Enviromental
Mileast Logistics Park is LEED Platinum certified, achieving full self-sufficiency in water and energy consumption thanks to custom-designed solar panels and lamination basins. This sustainability standard not only reduces environmental impact but also serves as an example of energy efficiency in the logistics sector.Social
A place of value and social gathering: Mileast Logistics Park is also this, as the asset's parking lot will host the town's annual festival, helping to foster a sense of community around the logistics center.Governance
The governance of Mileast adopts practices ensuring transparency, accountability, and ethical management. The approach includes compliance policies, clear reporting, and independent oversight, promoting long-term trust and sustainability.
surface
Surfaces
Area (sqm) |
Module 1 |
Module 2 |
Total |
|---|---|---|---|
Warehouse |
10,050 |
10,050 |
2,100 |
Technical rooms |
58 |
58 |
116 |
Offices (GF) |
150 |
150 |
300 |
Offices (F1) |
150 |
150 |
300 |
Mezzanine |
700 |
700 |
1,400 |
Total surfaces |
11,108 |
11,108 |
22,216 |
Download brochure
Download brochure